5
Acres
5
Acres
5
Towers
5
Towers
0
Premium Flats
430
Premium Flats
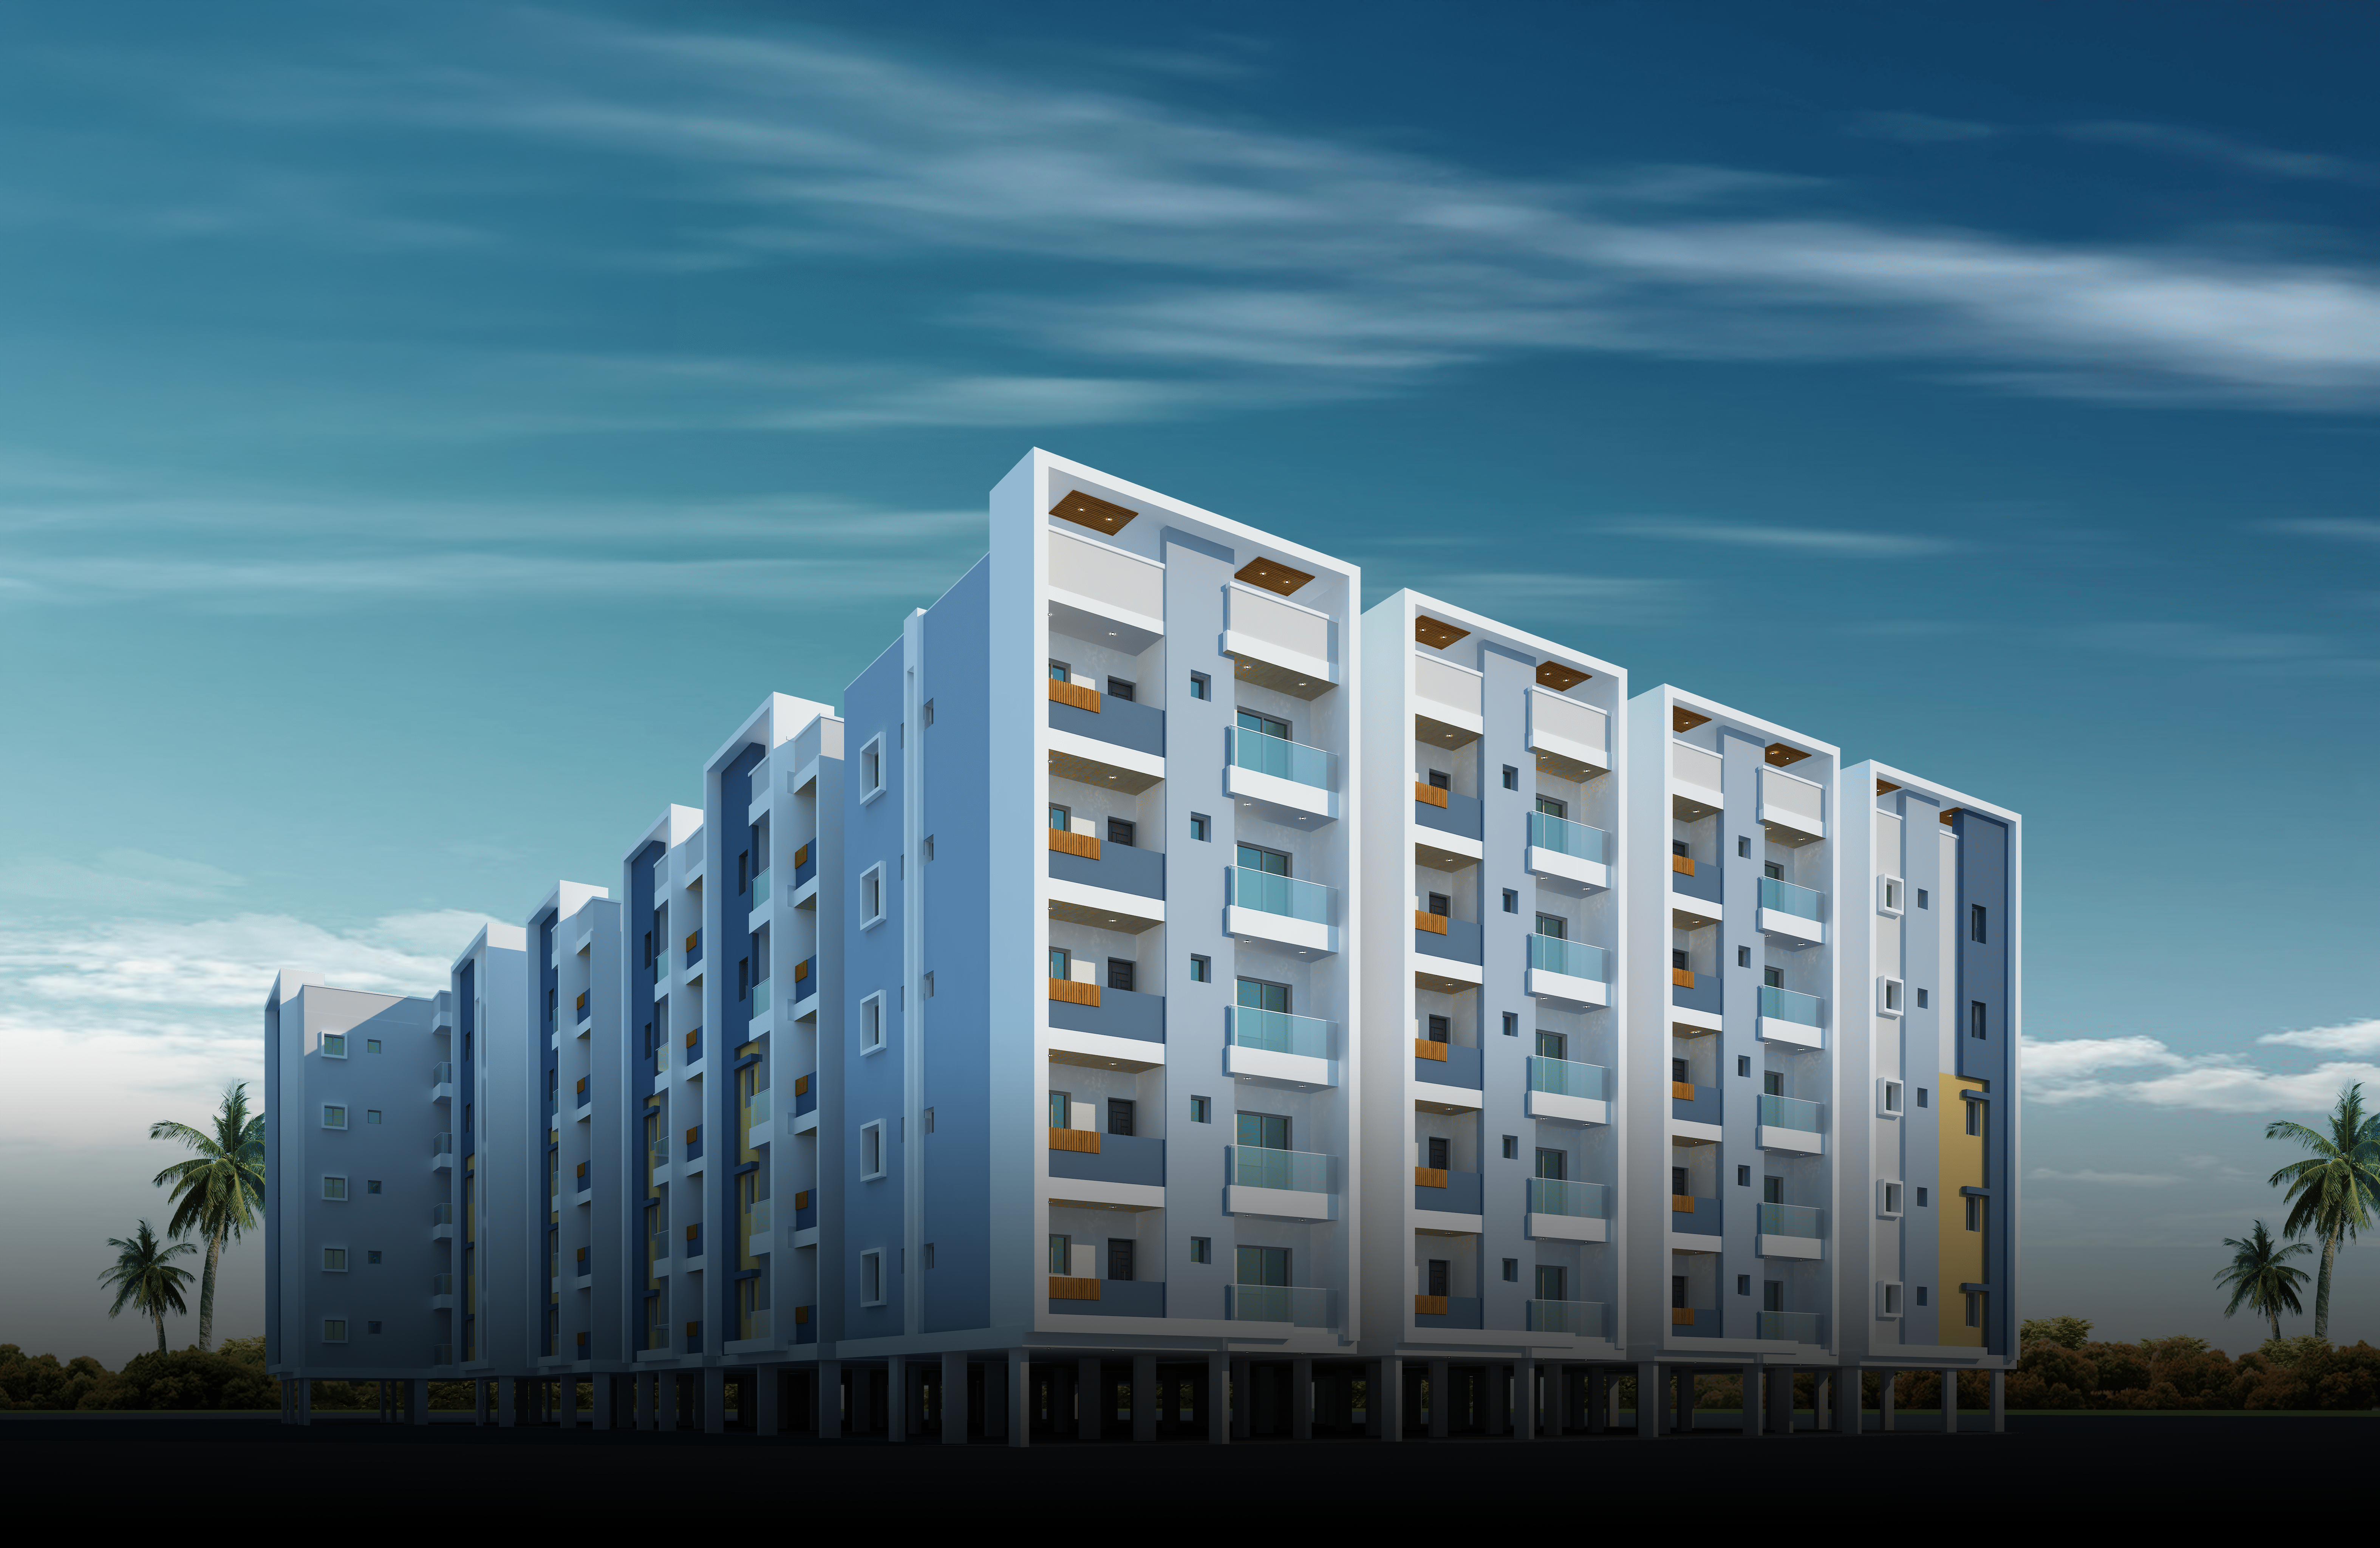
Stilt+5
Floors
Stilt+5
Floors
39,000+
sq.ft. Amenities
39,000+
sq.ft. Amenities
39,000+
sq.ft. Amenities(Indoor+Outdoor)
39,000+
sq.ft. Amenities(Indoor+Outdoor)
Premium 2 & 3 BHK Homes Designed Around Comfort, Connectivity & Convenience
Experience modern gated-community living at Fortune Towers — a thoughtfully planned residential destination crafted for families, professionals, and smart investors seeking a lifestyle upgrade in one of Hyderabad's fastest-growing corridors.

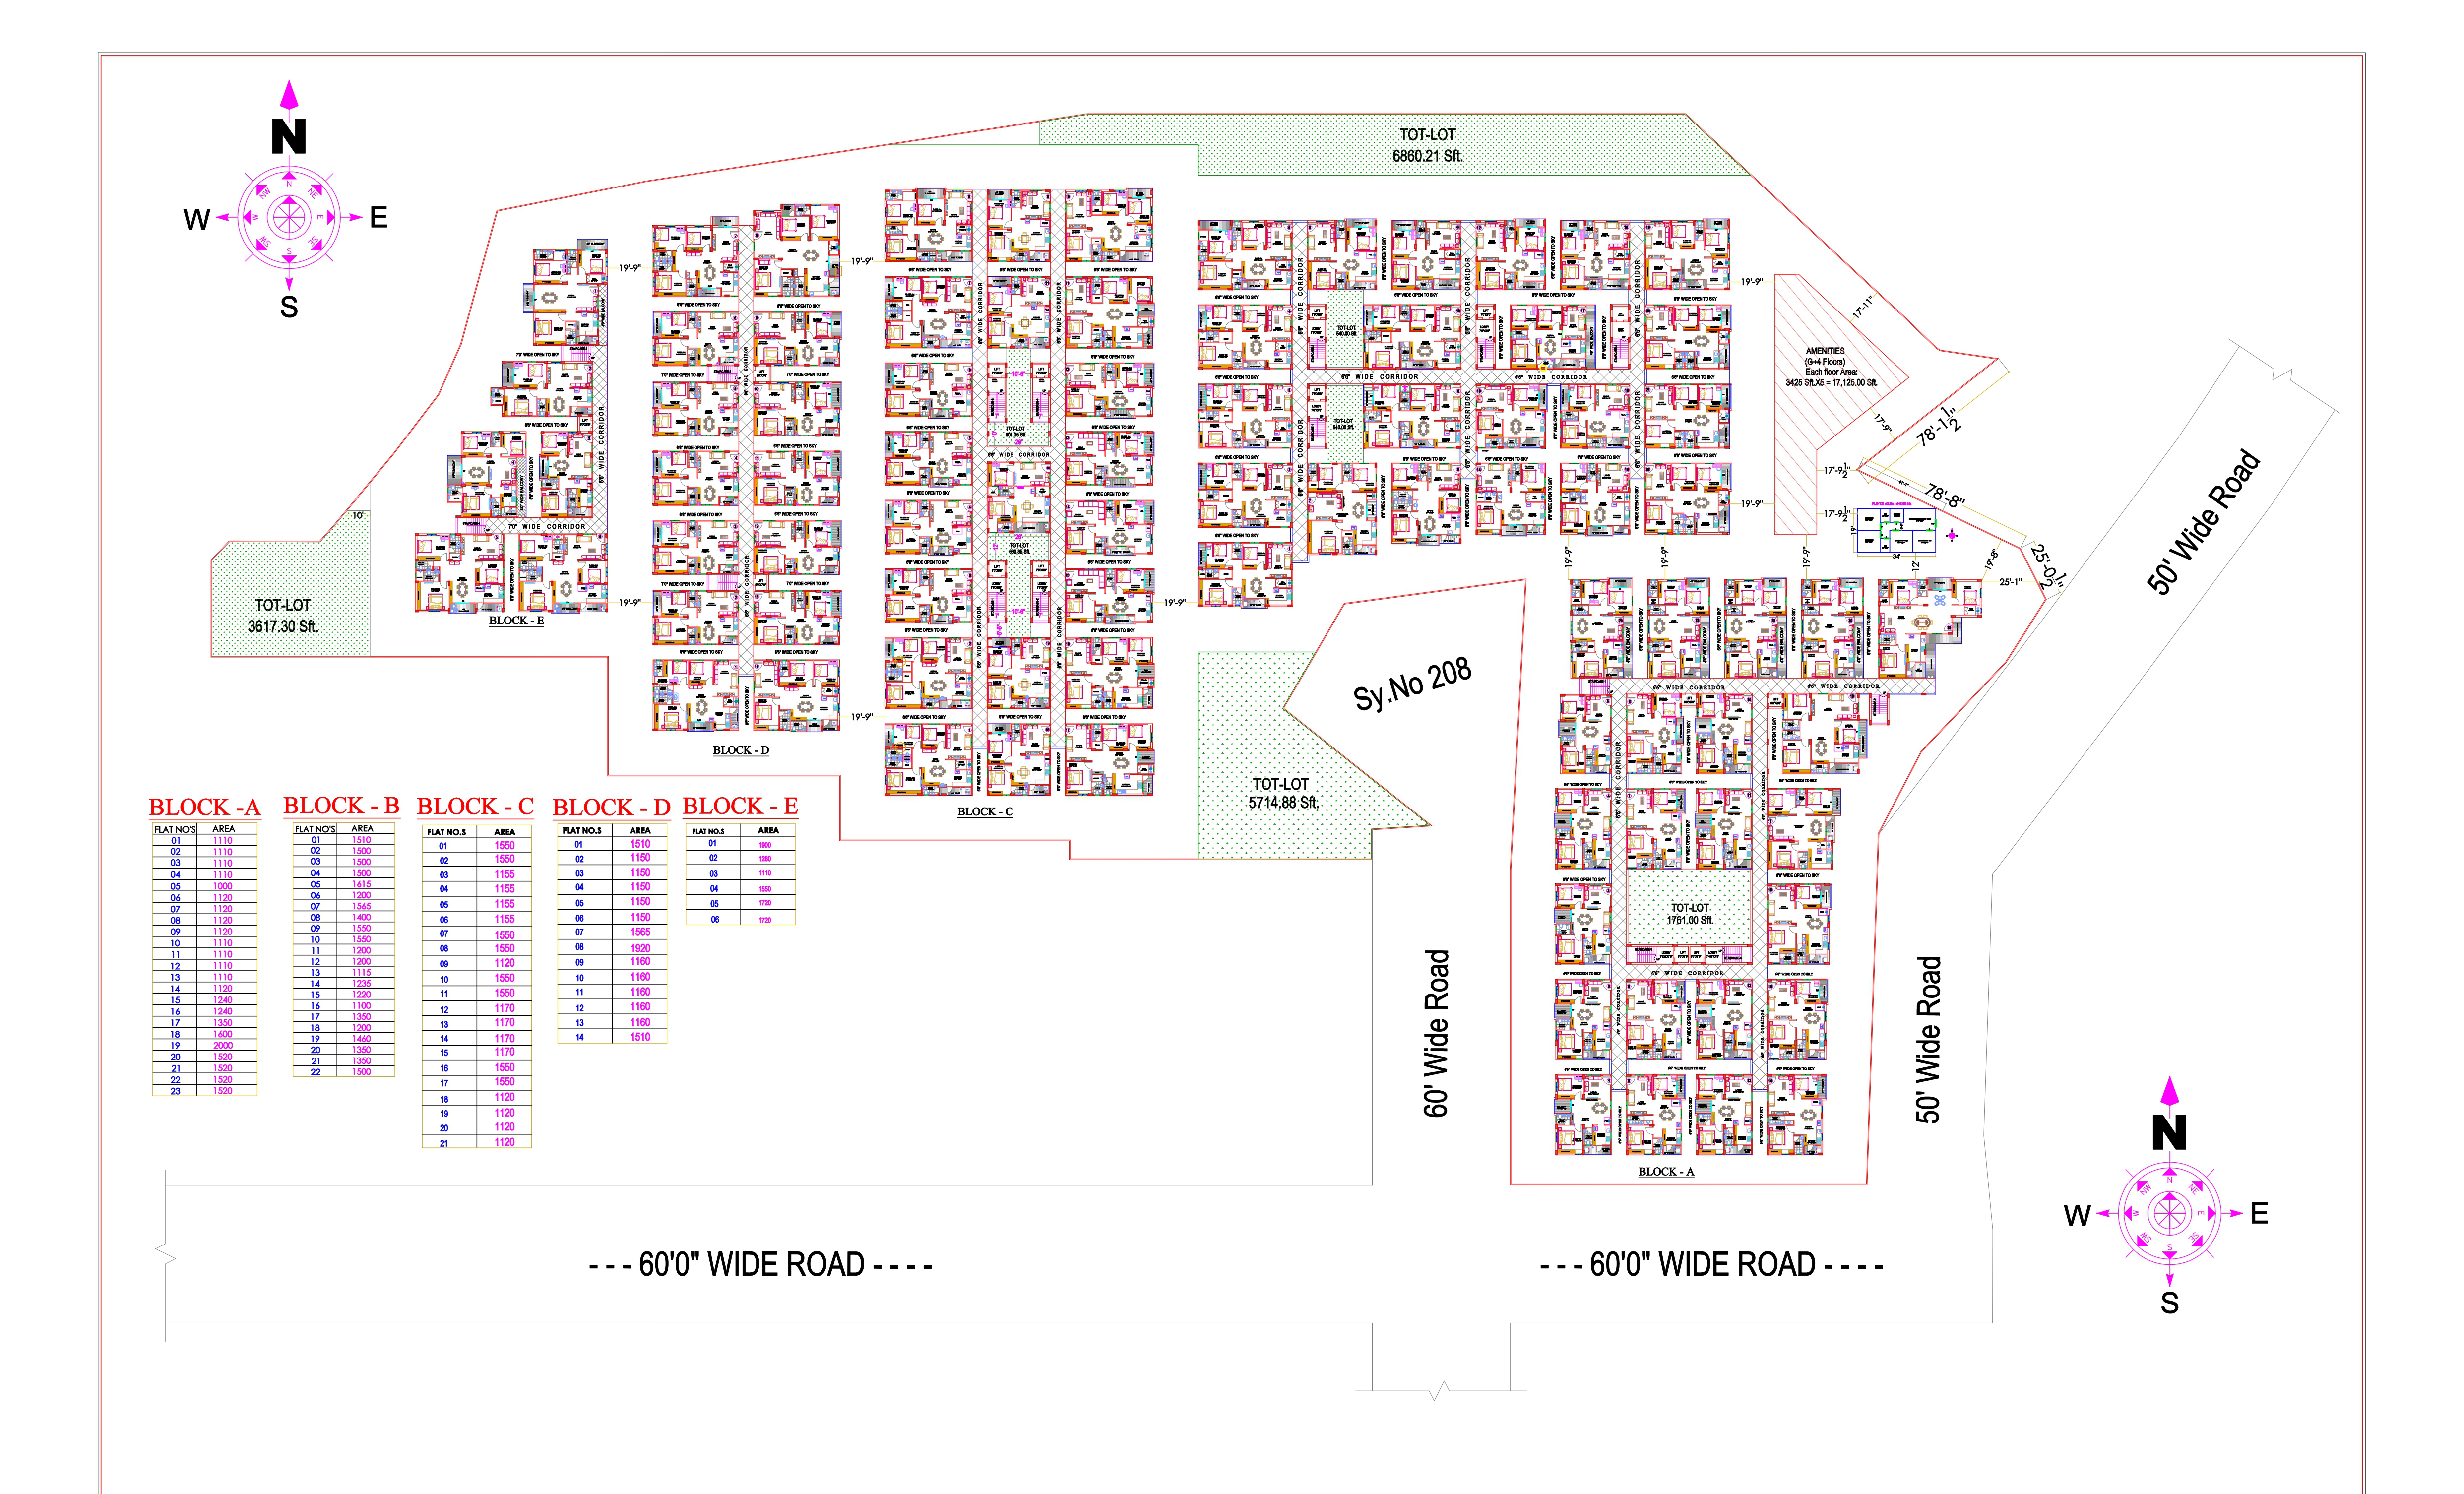
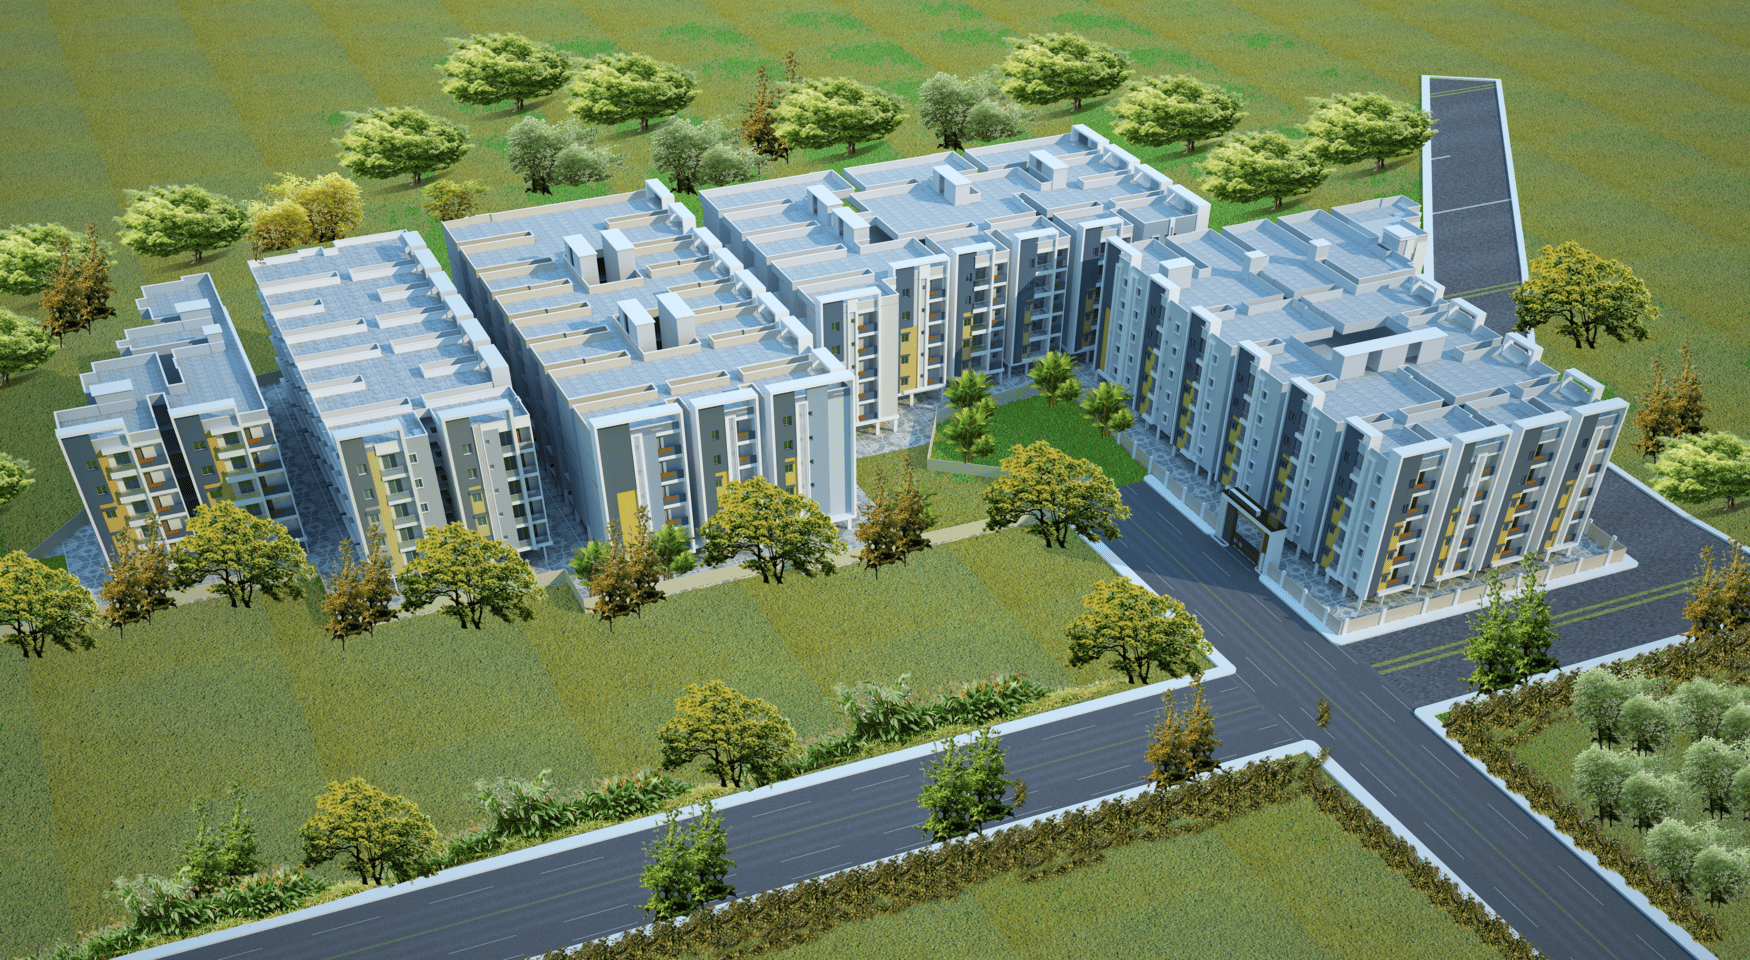
Located just off the ORR Mallampet exit, Fortune Towers is a gated apartment community built with utmost care. Spread over 5 Acres, the Stilt+5 floor apartment gated community is a glorious property designed to be a forever home of the highest quality standards.
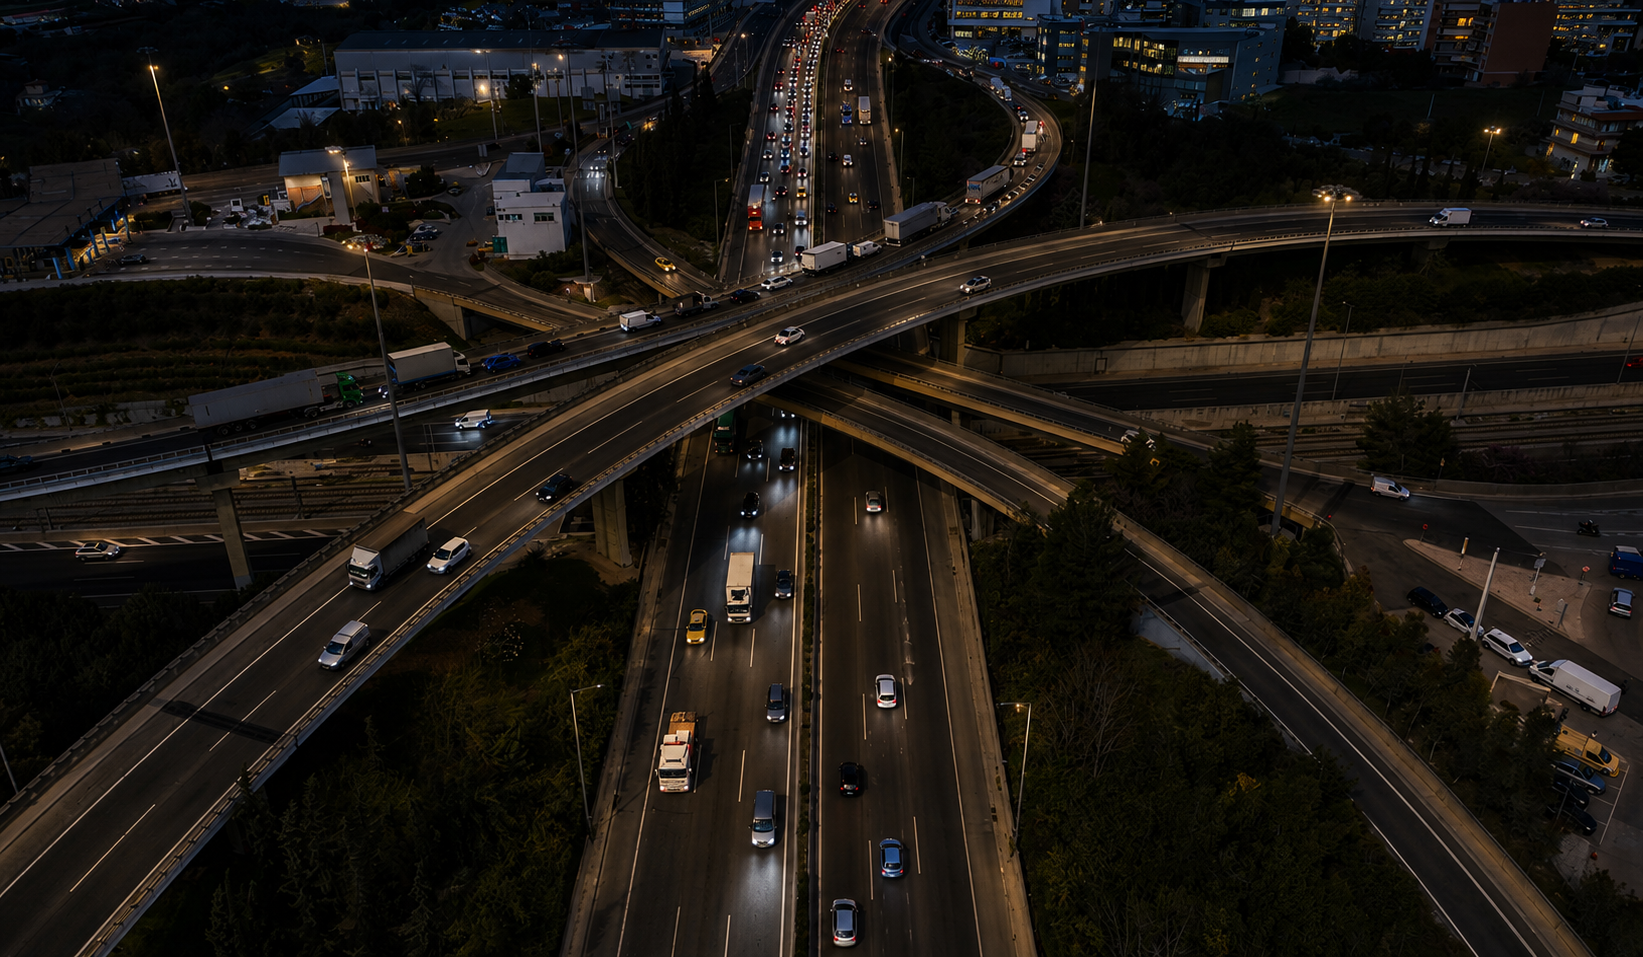
Located just minutes from ORR Exit 4A, Fortune Towers offers seamless access to Hyderabad's major IT and business hubs while surrounding you with everything needed for comfortable daily living.
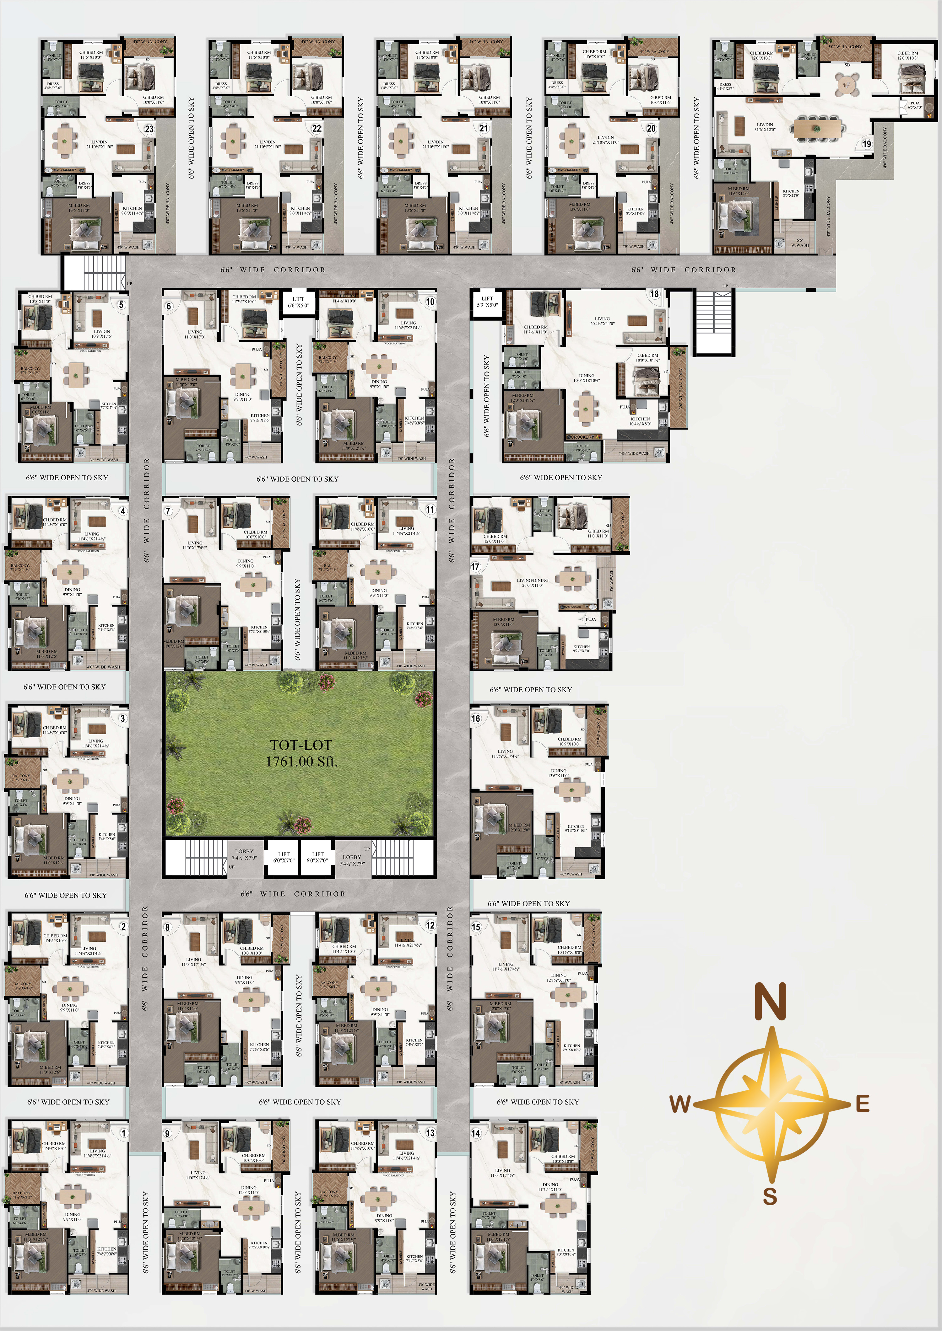
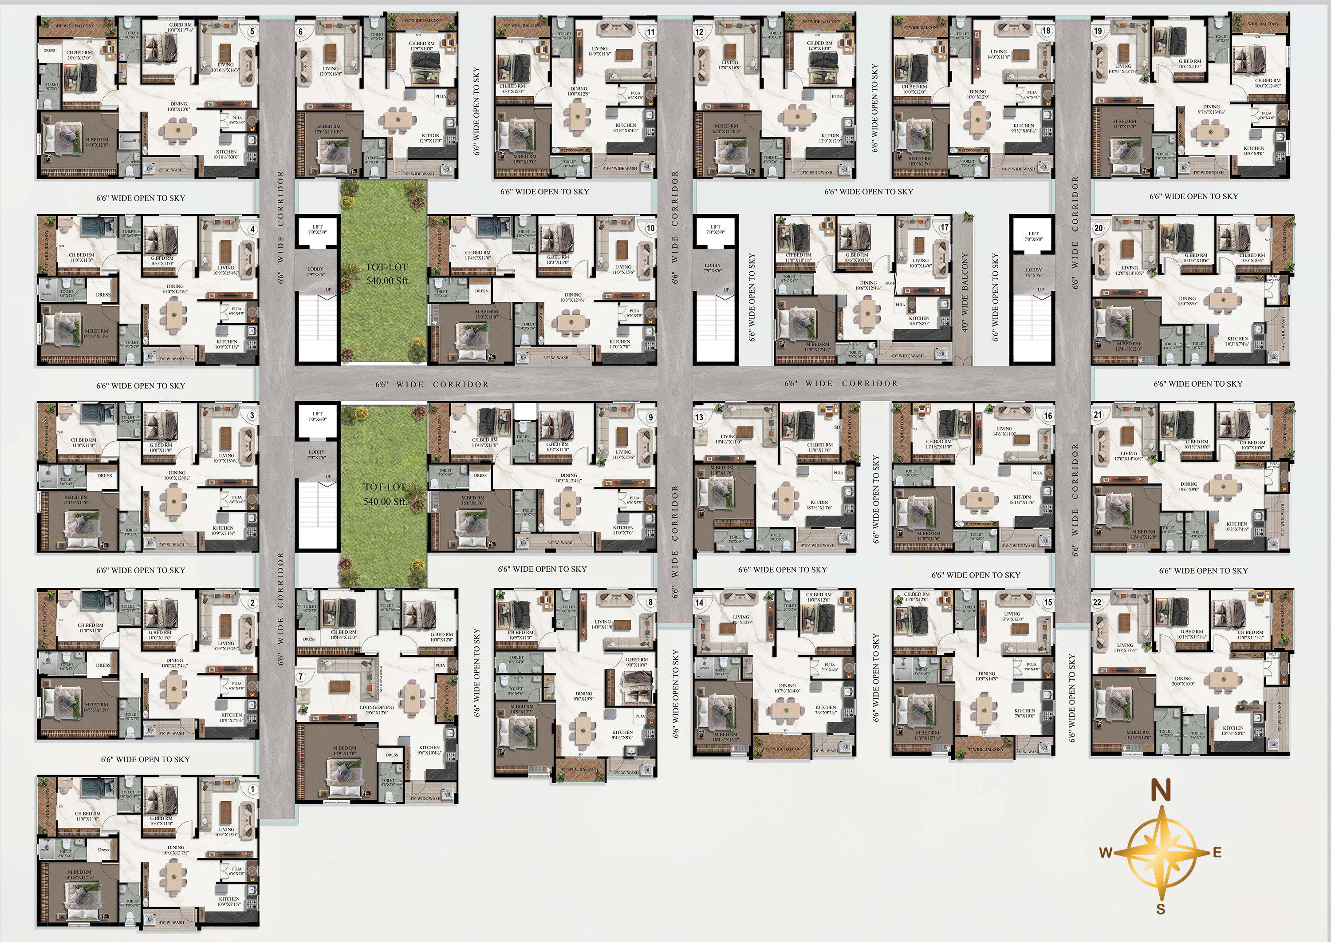
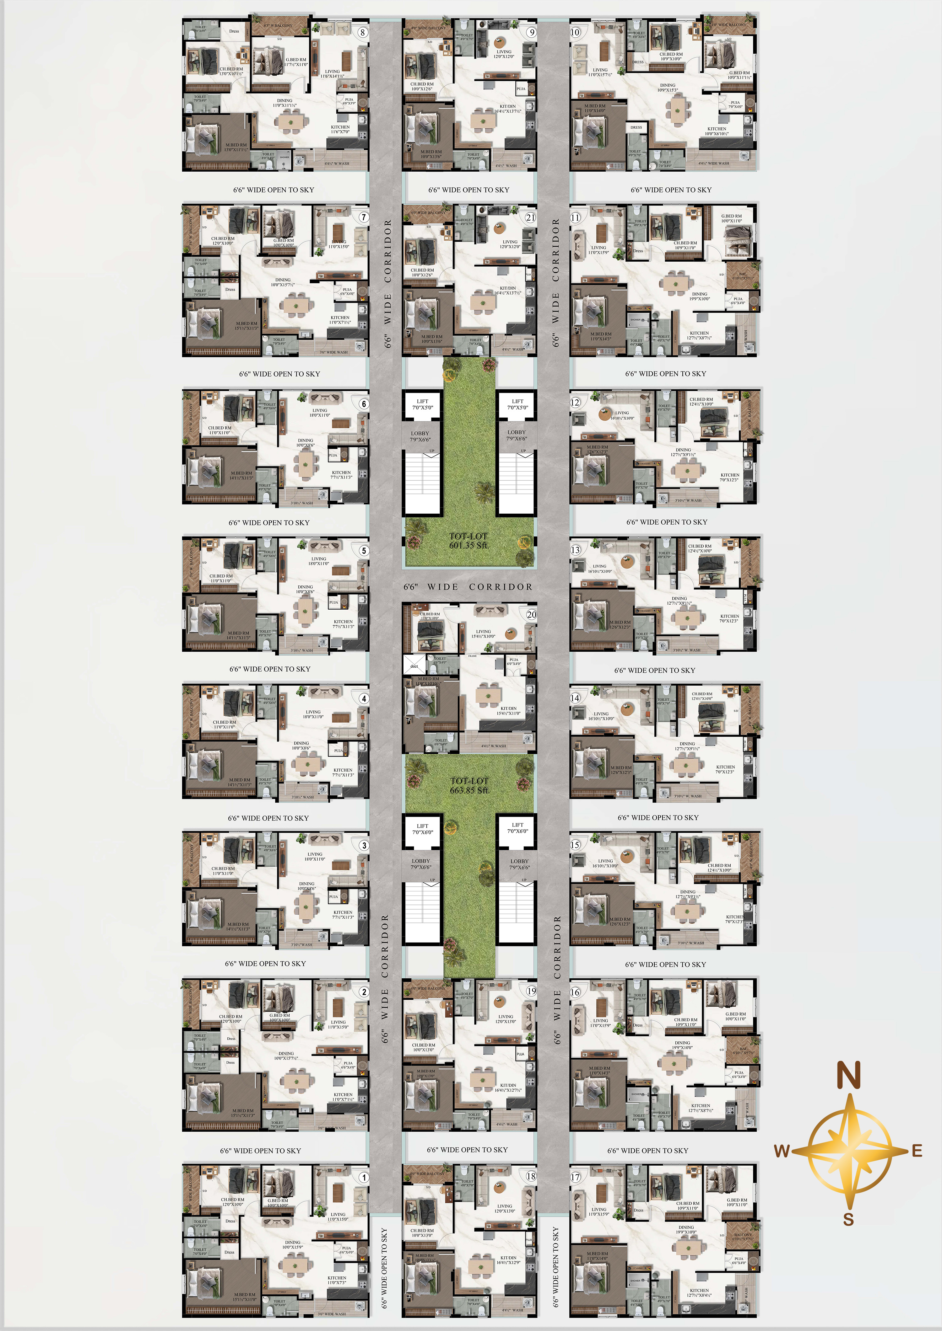
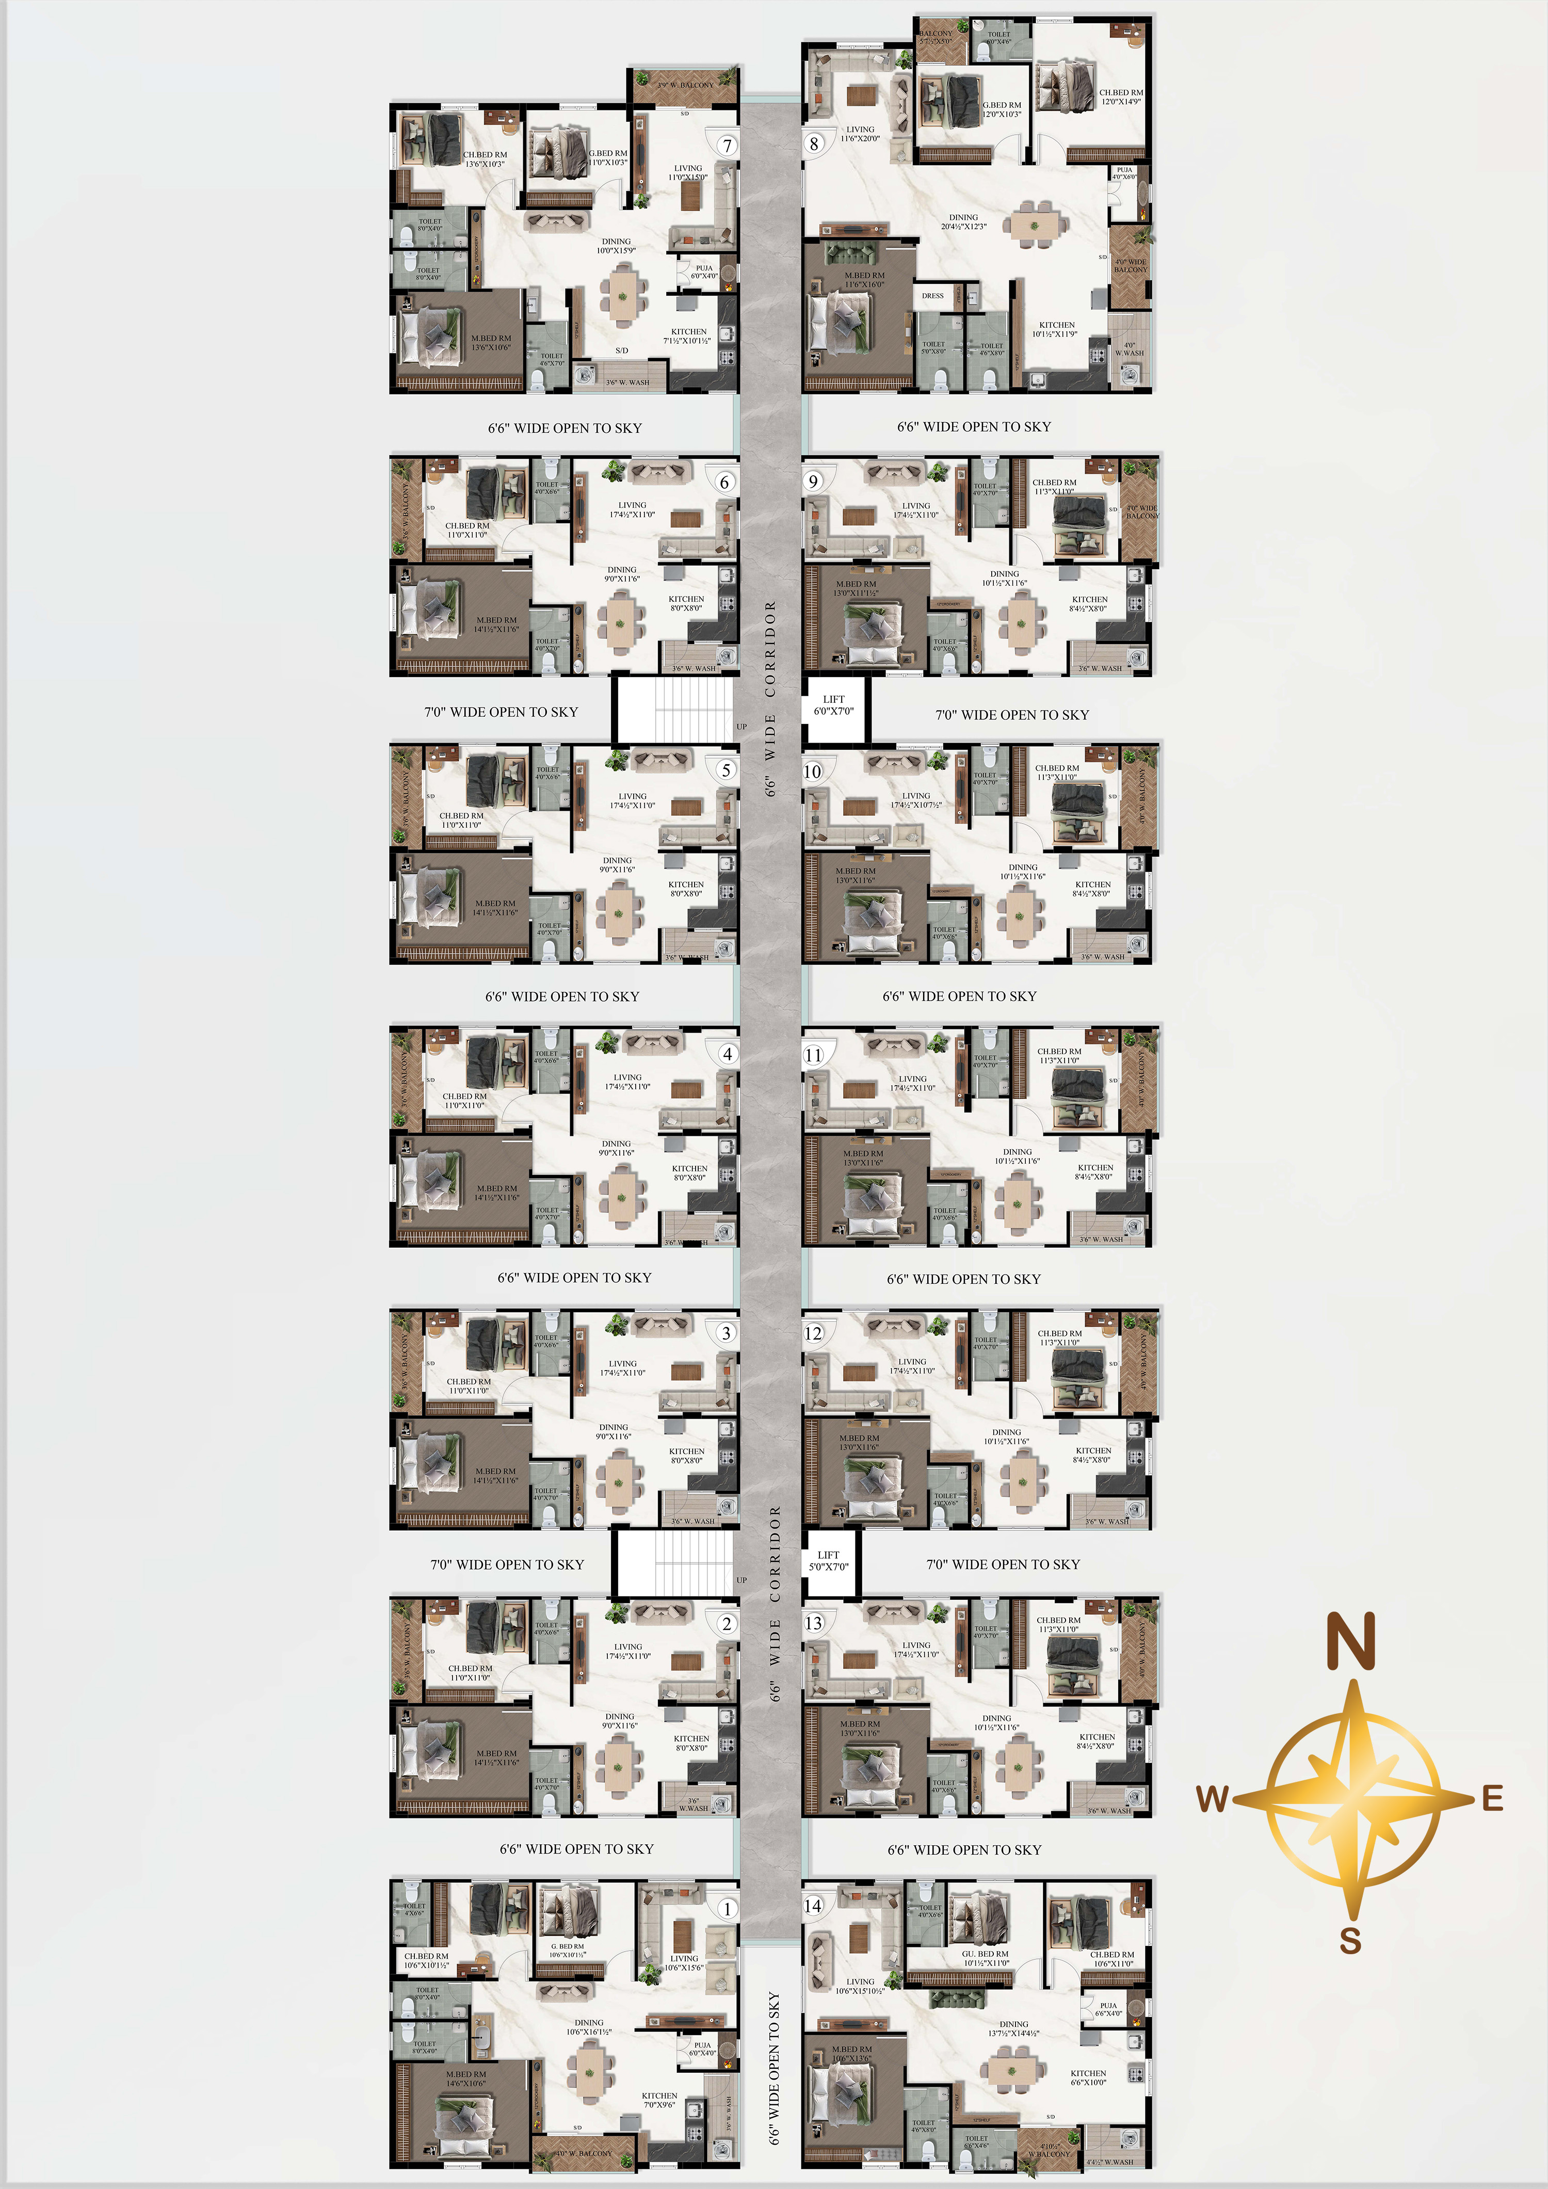
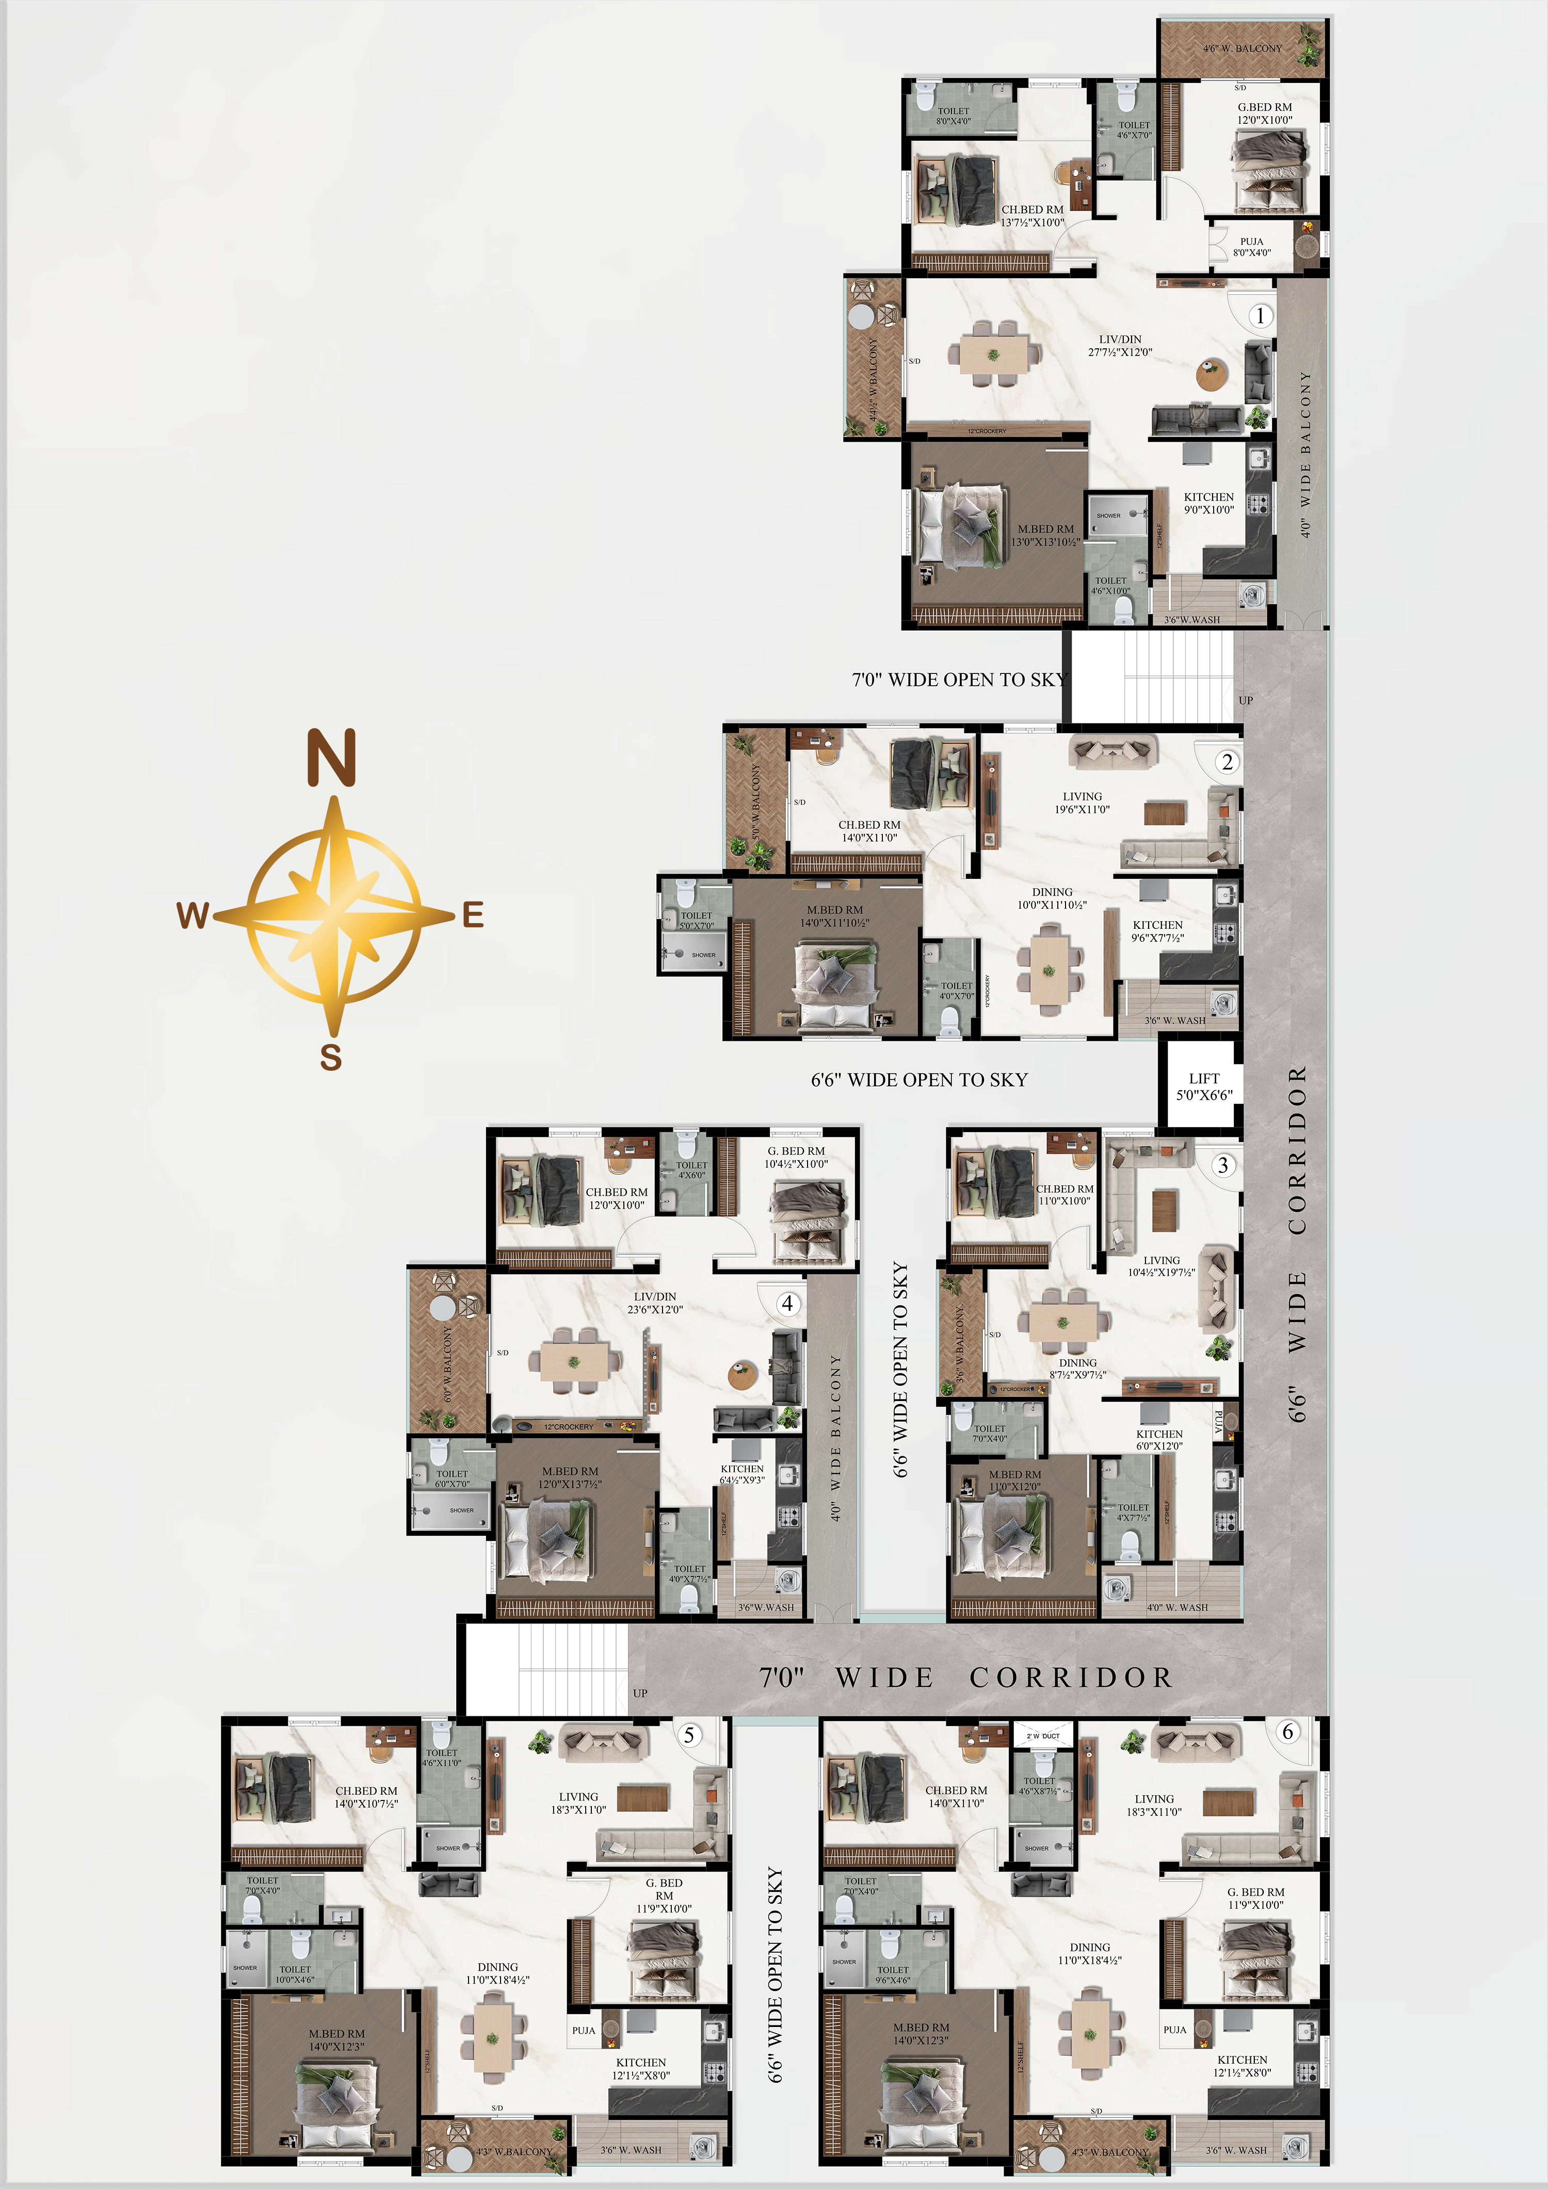
| Flat Type | Area (sq.ft) | Flat Numbers |
|---|---|---|
| 2 BHK | 1000 | 05 |
| 2 BHK | 1110 | 01, 02, 03, 04, 10, 11, 12, 13 |
| 2 BHK | 1120 | 06, 07, 08, 09, 14 |
| 2 BHK | 1240 | 15, 16 |
| 3 BHK | 1350 | 17 |
| 3 BHK | 1520 | 20, 21, 22, 23 |
| 3 BHK | 1600 | 18 |
| 3 BHK | 2000 | 19 |
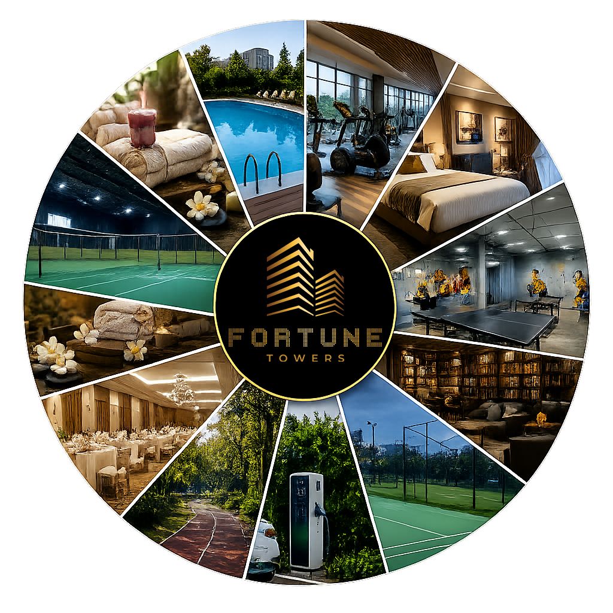
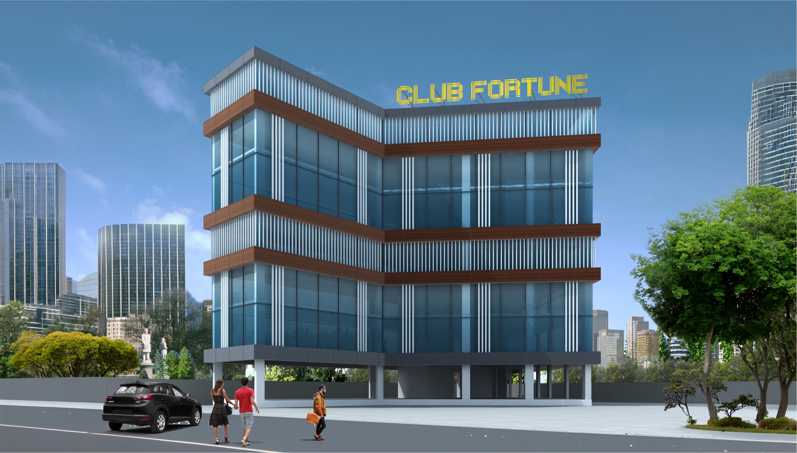
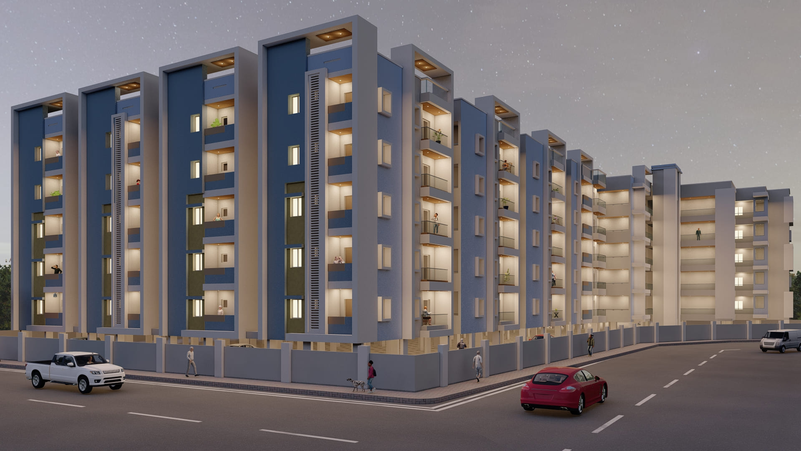
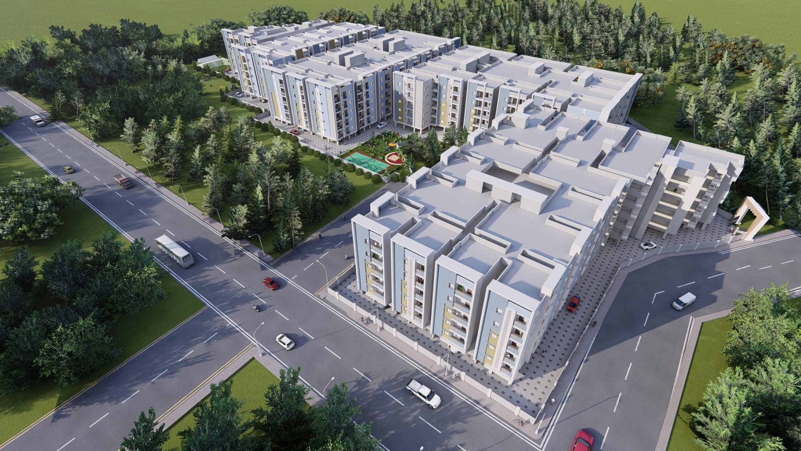
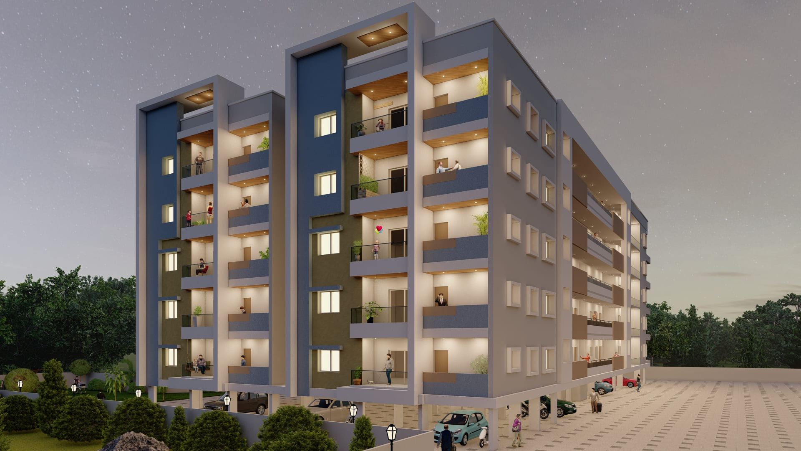
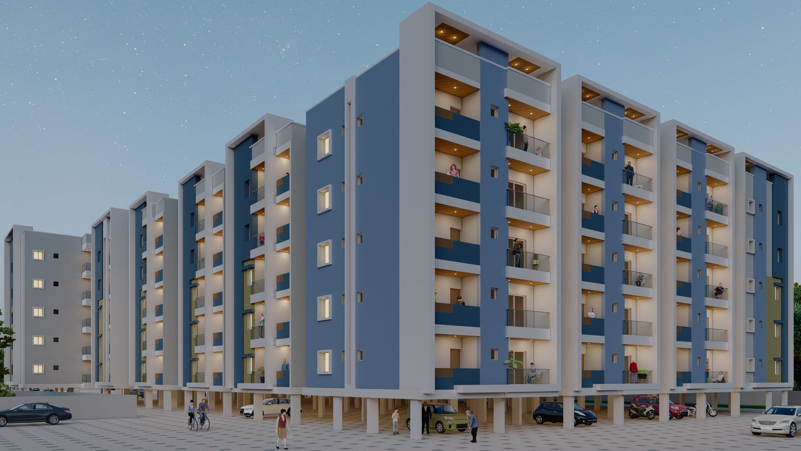
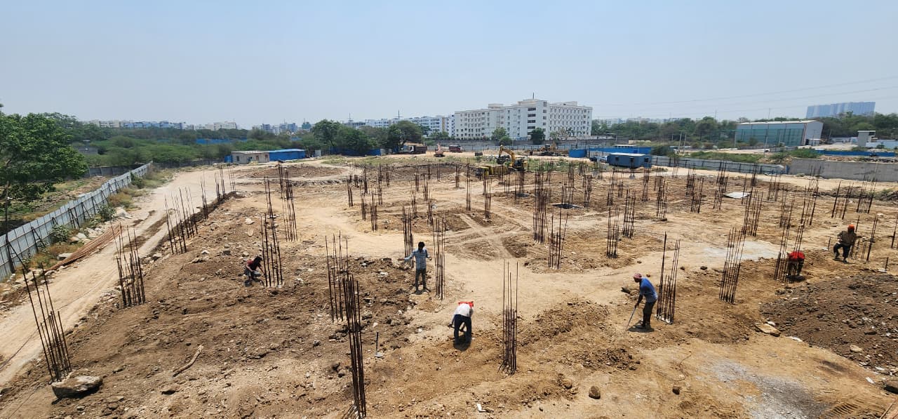
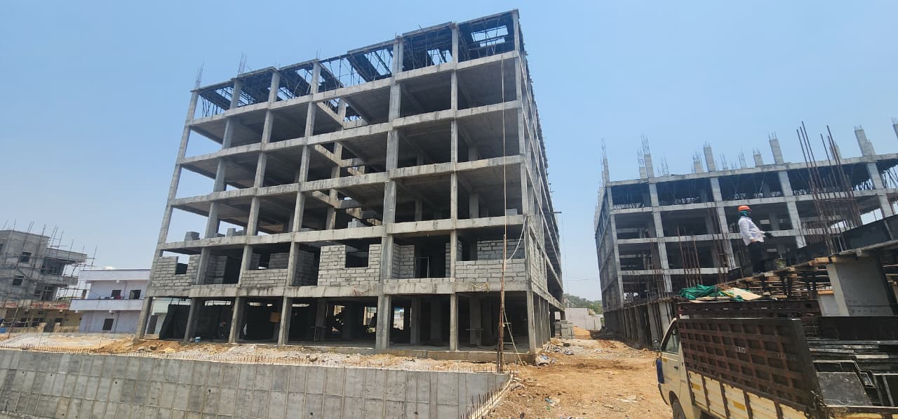
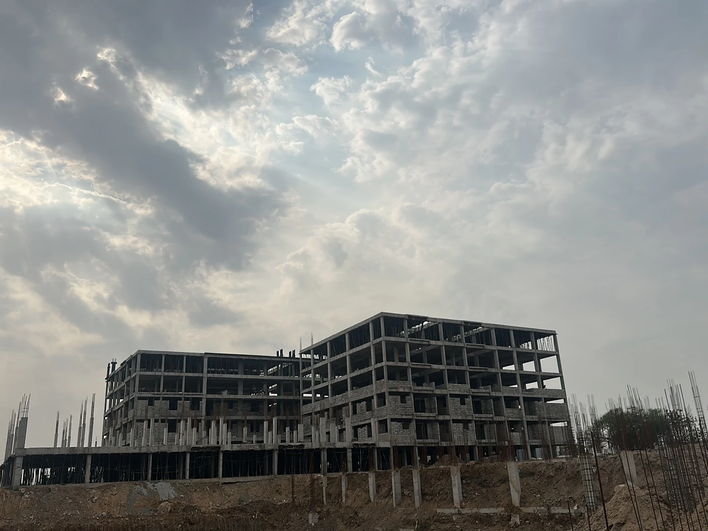
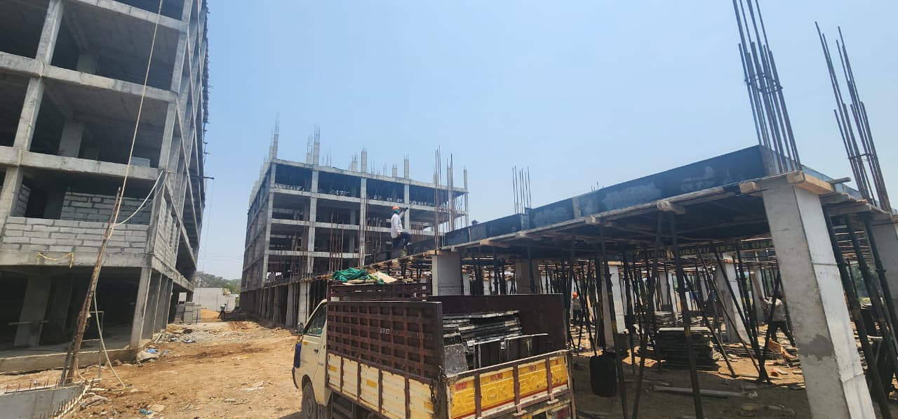
Fortune Towers is built with modern infrastructure and sustainable features that enhance convenience, safety, and long-term value.
Designed to offer residents a secure, clean, and future-ready living environment.
R.C.C. Framed or Shear Wall structure with brick masonry using AAC cement. External walls 8" & 6" thick, internal walls 4" thick. Manufactured sand used for all concrete works, brick masonry and plastering, with natural sand wherever necessary.
Internal walls: Gypsum/lime plaster or cement plaster with trowel finish (contractor to confirm one method prior to start). External: Cement plaster with trowel finish. Painting — External: Texture with smooth putty finish. Internal: 1 coat primer over 2 coats putty + 2 coats plastic emulsion (Asian Paints or equivalent).
Main door: 3'6" × 7'0" steel door with wood finish including frame and shutter. Inner doors: Steel frame with shutters or engineered wood — 3' × 7' for bedrooms, 2'9" × 7' for toilets. All windows and sit-out French door are sliding type in reputed UPVC/Aluminium with 5mm plain glass, stainless steel/powder-coated aluminium mosquito mesh, and mild steel safety grilles for balcony and lower-floor windows.
Living, drawing, dining, bedrooms and kitchen: Vitrified flooring 600×600mm (Kajaria/Simpolo/Aparna or equivalent). Bathrooms, utility and balconies: Anti-skid tiles (same make). Staircase and lobbies: Granite/vitrified tiles/natural stone with skirting. Cladding — Kitchen: No dado. Bathrooms: Dado tiles (same make). Utilities/wash: Glazed ceramic tile dado up to 4'0" height (same make).
SS sink provided with granite/quartz/solid surface countertop (minimum 20mm thickness, colour as per architect). Provision for exhaust fan/chimney. Utility area has provision for washing machine/dishwasher and a dedicated wet area for washing utilities.
Well-planned toilet layout with wet and dry areas; wet area ½" step down. Wall-hung EWC with flush tank (Roca/Kohler/American Standard or equivalent). Every bathroom includes CP tap and single lever hot & cold wall mixer with shower (American Standard/Roca/Jaguar/Kohler or equivalent). Water supply: Overhead RCC water tank of sufficient capacity per NBC norms, ground-level reservoir/borewell, and treated STP water supply.
Concealed copper wiring in PVC conduits with MCB/ELCB protection and modular switches/sockets (Legrand/Anchor/Panasonic or equivalent). AC power outlets in all bedrooms. Generator backup with acoustic enclosure — energizes all common areas, lifts, pumps and all in-flat points (except ACs). Separate 3-phase connection per flat plus common metering. Per bedroom: 2 light + 1 fan + 1 five-amp plug. Living/dining: 2 light + 1 fan + power plugs. Balconies: 1 light point. Kitchen: 1 light + 2 fifteen-amp plugs + 1 five-amp plug (Aquaguard). Cables: Havells/Finolex/Panasonic/RR/Polycab or equivalent, as per IS standards.
TV cable (DTH) and telephone connectivity. Intercom between apartments and security kiosk. CAT6/fiber-ready internet points in living room and every bedroom. Common WiFi access points in stilt, lobby and garden areas.
Elevators from Schindler/Otis/Johnson/Fujitech/Kone or equivalent. Parking areas finished in VDF flooring or interlocking pavers.
Fire extinguishers on every floor near lift/staircase. Fire escape staircase for buildings exceeding 15m height. Firefighting equipment as per norms. Core infrastructure includes STP, underground drainage, electrical cabling, rainwater harvesting, CCTVs and firefighting equipment.
Designer landscape for the entire stilt area with lightscaping around the building for added visual appeal. Solar fencing provided. EV charging conduit provision in the parking area.
Situated in a rapidly developing corridor near Hyderabad's major employment zones, Fortune Towers combines lifestyle convenience with excellent appreciation potential.
Experience elevated living with modern amenities, prime connectivity, and early-investment advantages in a high-demand residential corridor.
Fill in your details and our team will connect with you within 24 hours to schedule your personal site visit.
Fill in your details and our team will connect with you within 24 hours.
Our team will call you shortly to confirm your visit details.
 G1/131/GPM/23062023
 P01100010672